

Smaller Footprint, Bigger Connection
Brown & Brown, Corporate Headquarters Renovation
←
To Project Types
Minneapolis, MN | 40,000 SF
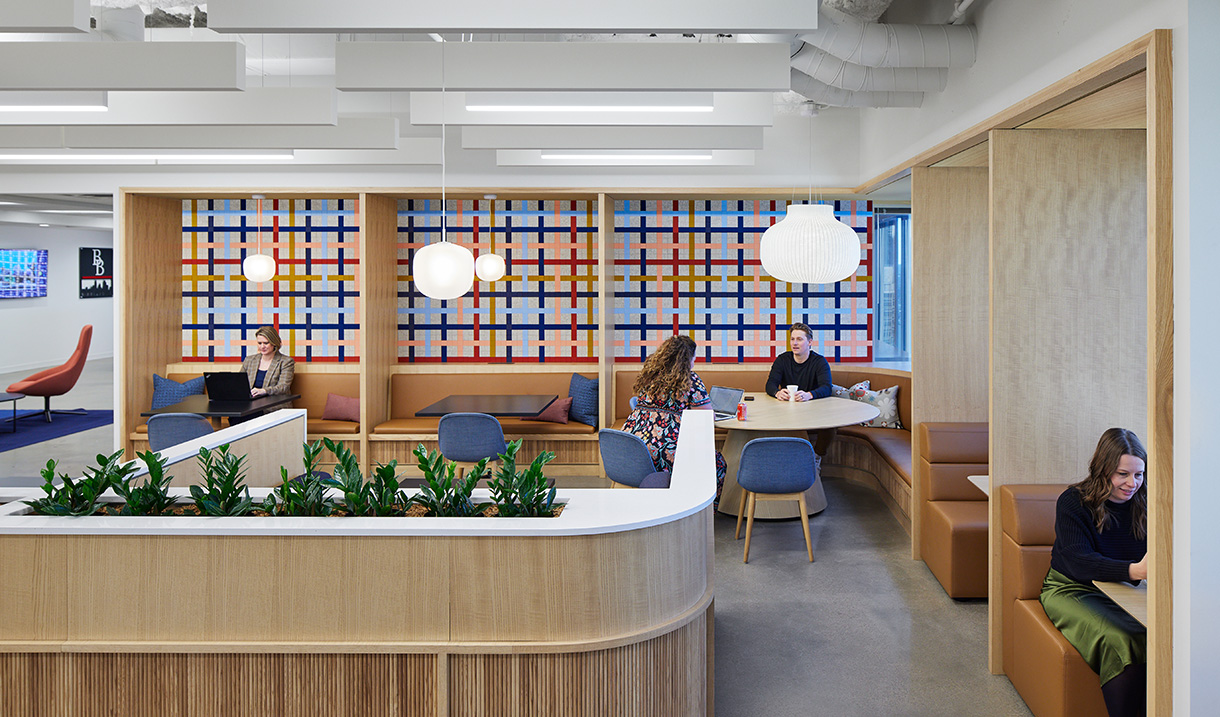 Brown & Brown's work café was designed to host a variety of activities and work postures. More than just a place to eat, this space can accommodate focused work, quick team huddles, events, one-on-ones, and celebrations.
Brown & Brown came to this project at a crossroads familiar to many organizations: stay in their existing space or move somewhere new. As a company committed to hybrid work, they sought solutions for how to decrease square footage without losing the workplace culture they have thoughtfully cultivated. We began by analyzing how many desks were truly needed, understanding which roles required fixed offices, and listening to employees and leadership to learn how best to support Brown & Brown teams in both collaborative and focused work.
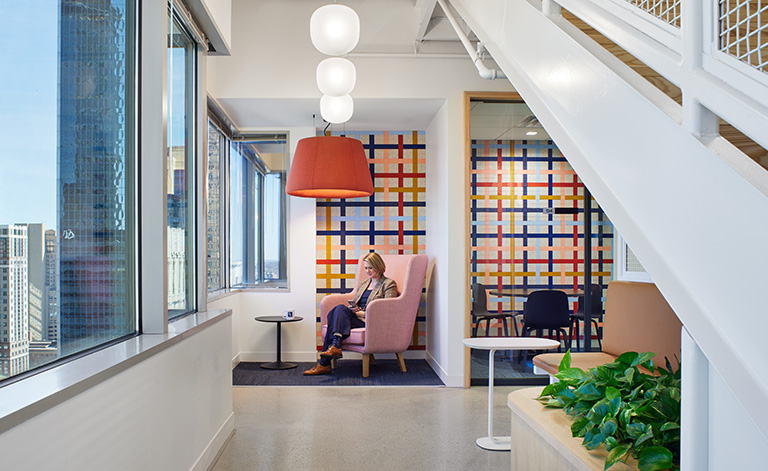 Not all work happens at a desk. Brown & Brown's new space empowers employees to choose how they do their best work. Daylight is democratized by allowing everyone access to it.
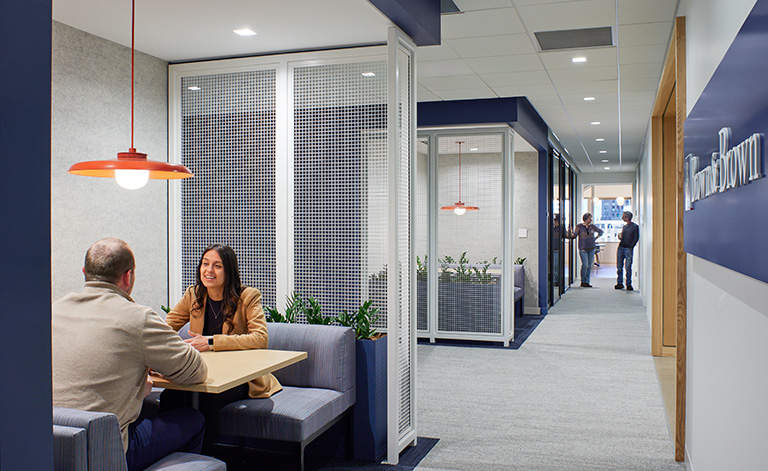 The design incorporates ways for colleagues to feel a sense of privacy while remaining visibly connected to each other.
That decision-making support helped Brown & Brown understand the tradeoffs of different paths so they could make an informed choice that aligned with their business goals. The decision to move provided an opportunity to fit-out raw, new space and deliver more connection, more shared daylight, more equitable views, and more opportunities for movement even within a reduced footprint.
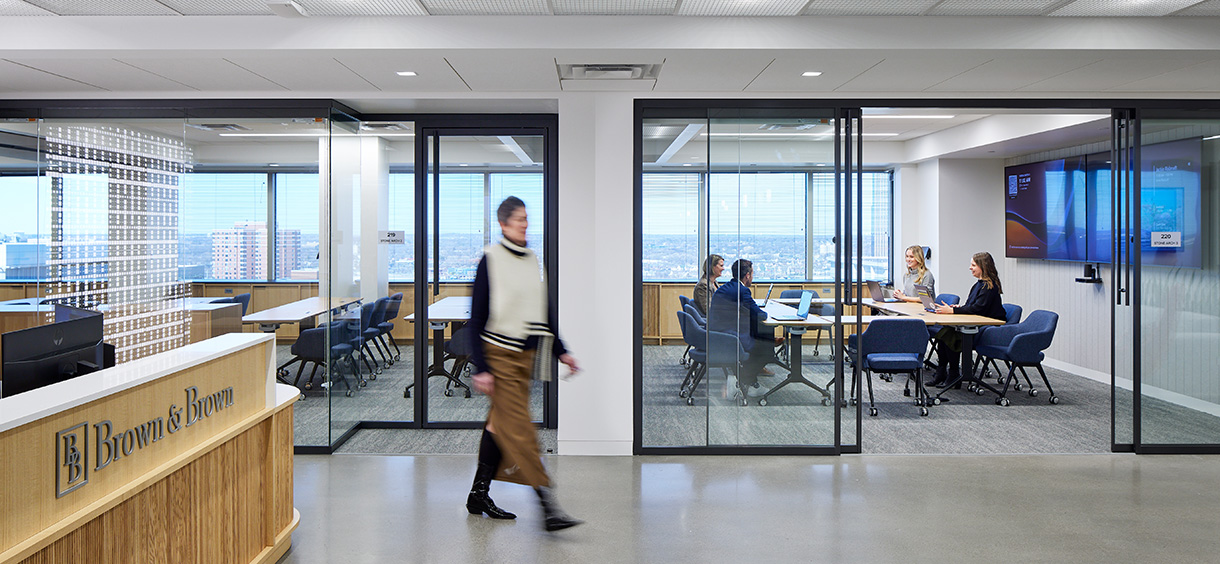 Interior transparency helps bring views and daylight deeper into Brown & Brown's spaces.
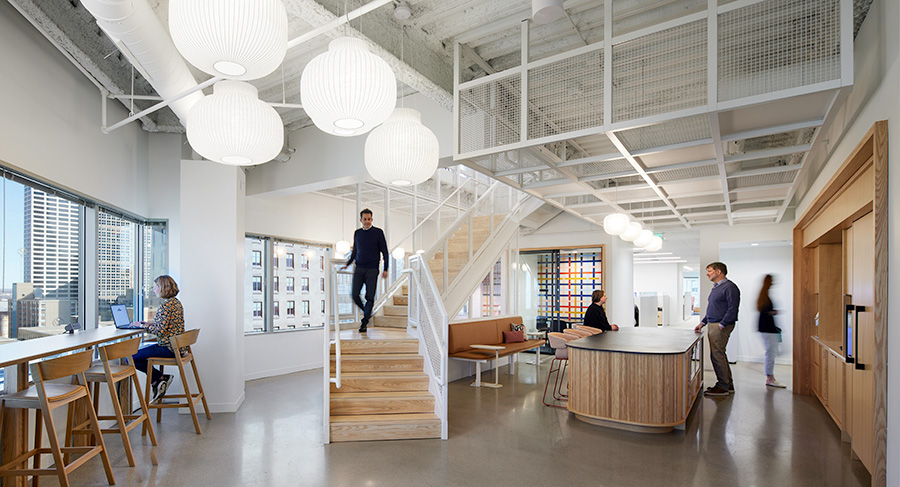 A stair connecting Brown & Brown's two floors was intentionally placed near the work café to encourage both movement and "casual collisions" among colleagues.
At the heart of the space is a new work café, placed strategically so it can be easily accessed by employees throughout the day. More than a place to eat, it was designed as a hardworking, multi-tasking hub where people can socialize, meet, work, take a call, or gather for a quick one-on-one or impromptu huddle. Having seen the benefit of movement in our previous workplace projects, we introduced a connecting stair between Brown & Brown’s two floors; its location anchors the café while also creating a small ecosystem of spaces around it—conversation nooks, window seating, a drinks rail, booths, and integrated benching.
Augmented Reality (AR) also played an important role, helping a team that was initially attached to its existing space feel excited about the change, while also giving the construction partner a clearer understanding of how the final space should look and feel.
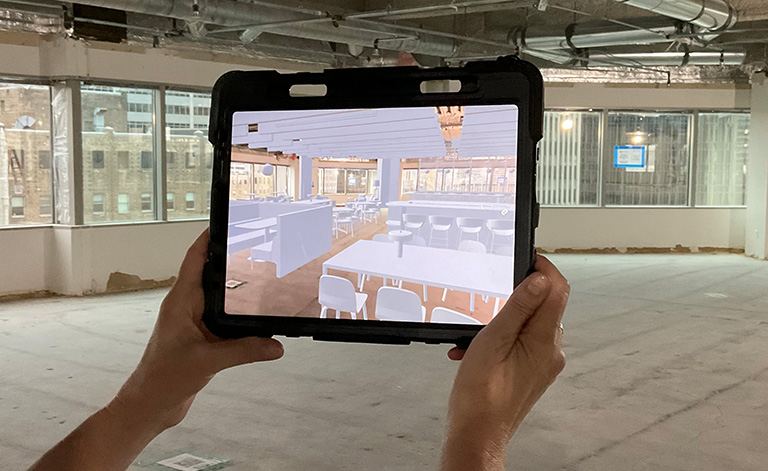 Design communication tool: Augmented reality tours of how the new space helped employees, leadership, and construction partners understand how the new space would feel and function once finished.
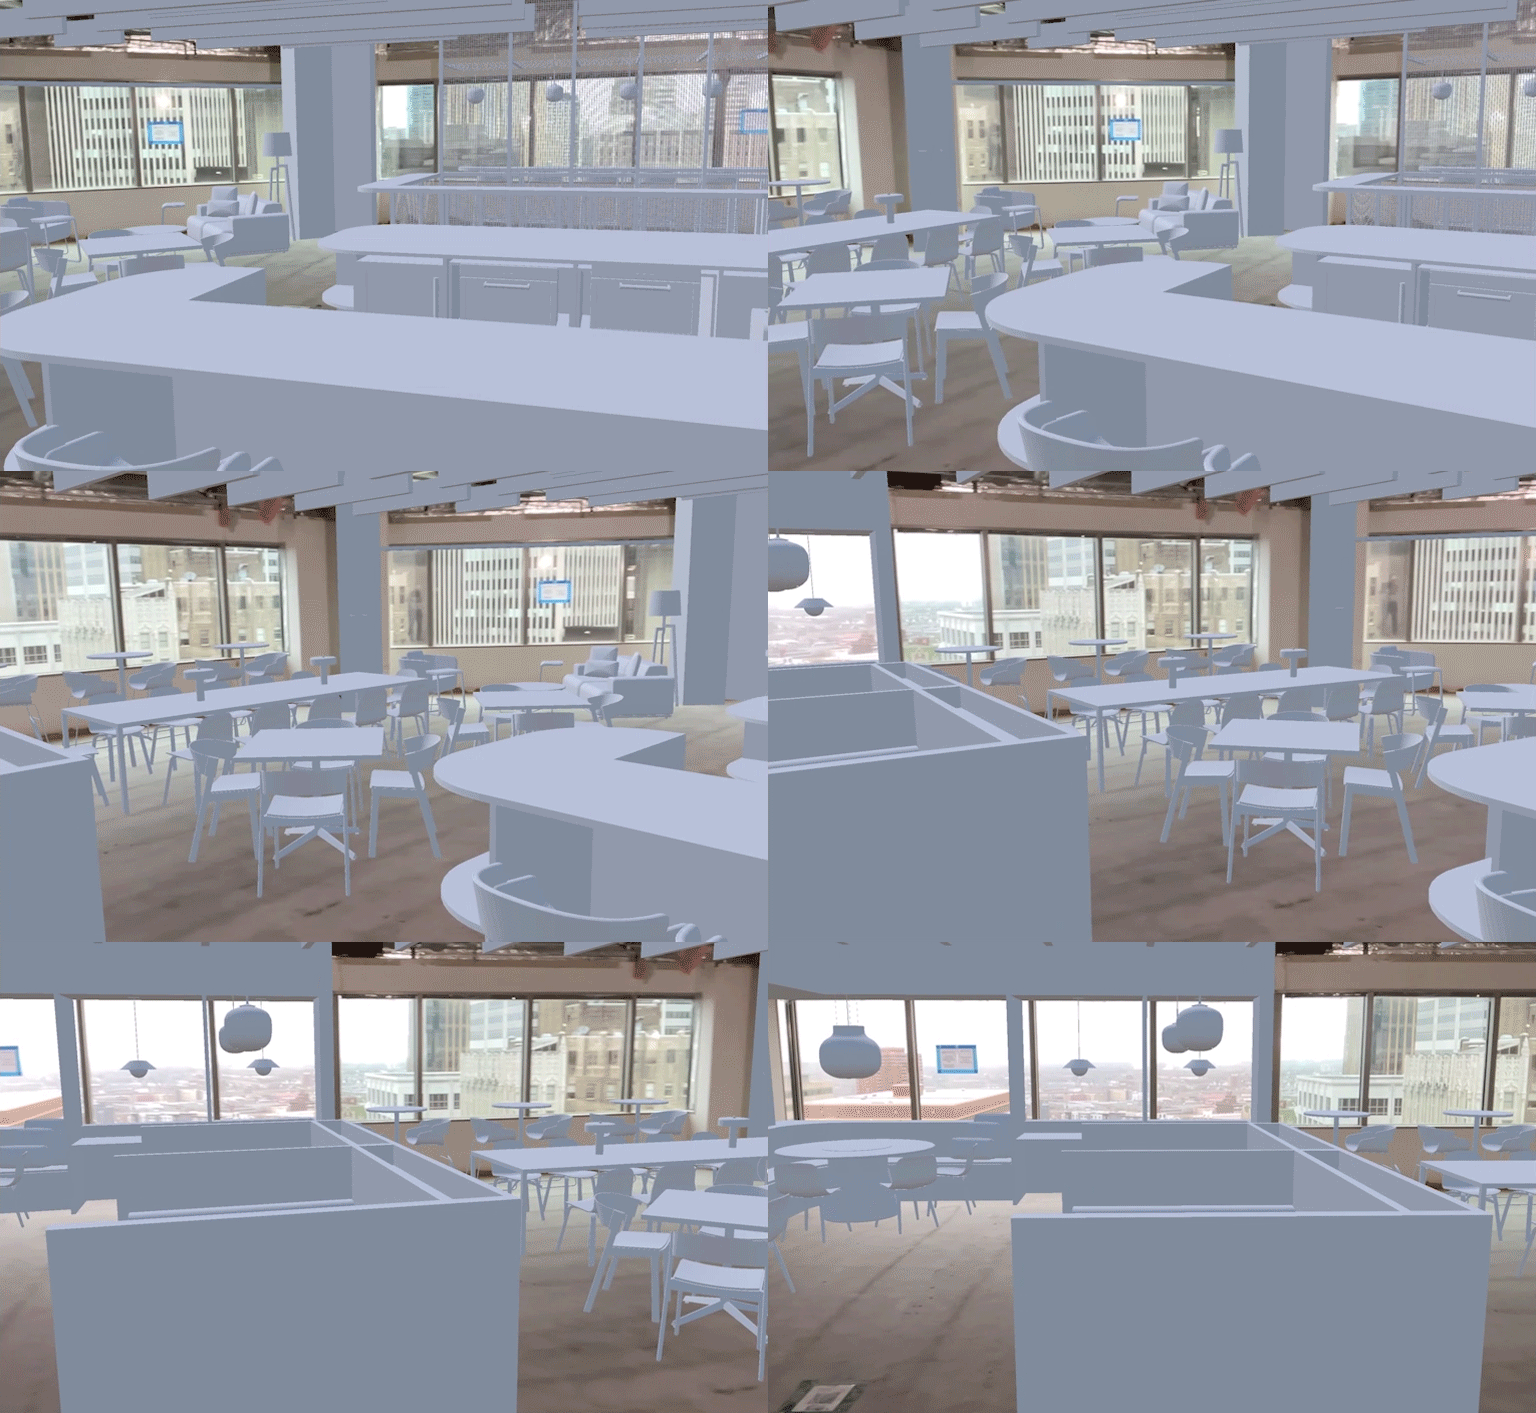 Change management: Understanding how their new space will feel and function helped employees and stakeholders get comfortable with changes.
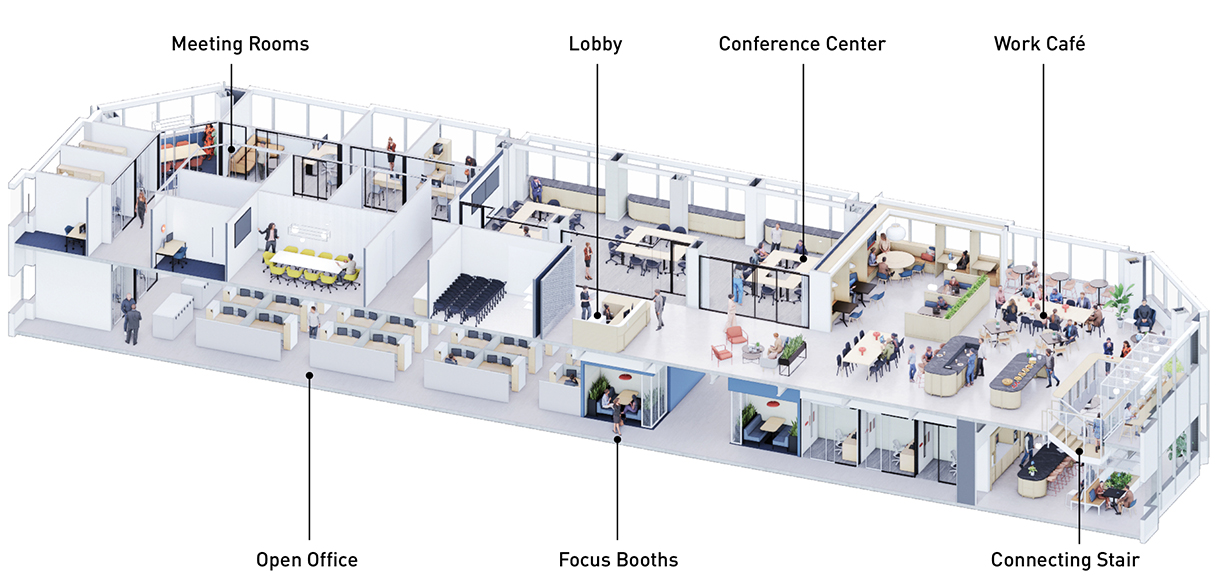 3D diagrams also helped communicate the organization and flow of the workplace, illustrating how the design enhances connection, equitable views, and opportunities for movement within a reduced footprint.
The guided decision-making and early analysis led to a workplace that allows Brown & Brown to better support its hybrid culture and do more—connecting, collaborating, and event hosting—in less space.
-
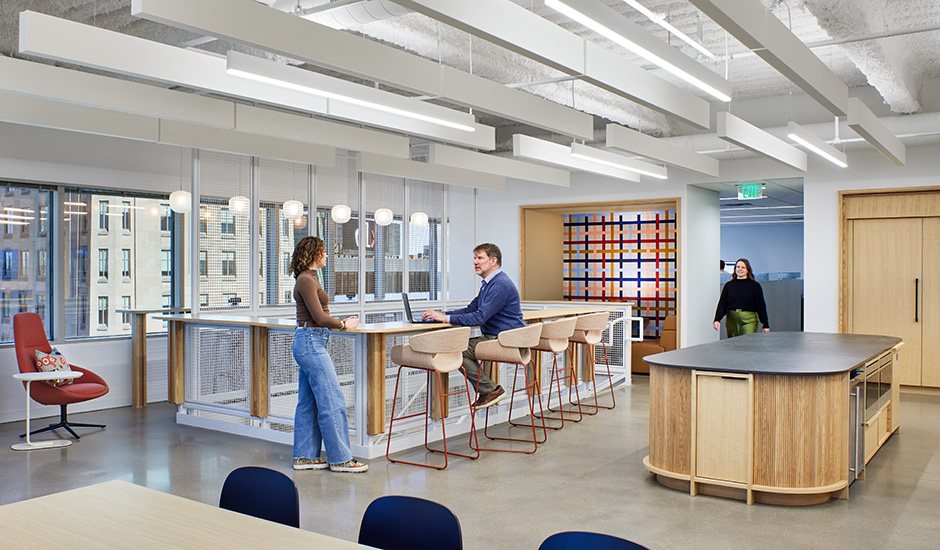 We used an off-the-shelf felt product to create a woven wall treatment that feels custom without the custom price tag.
-
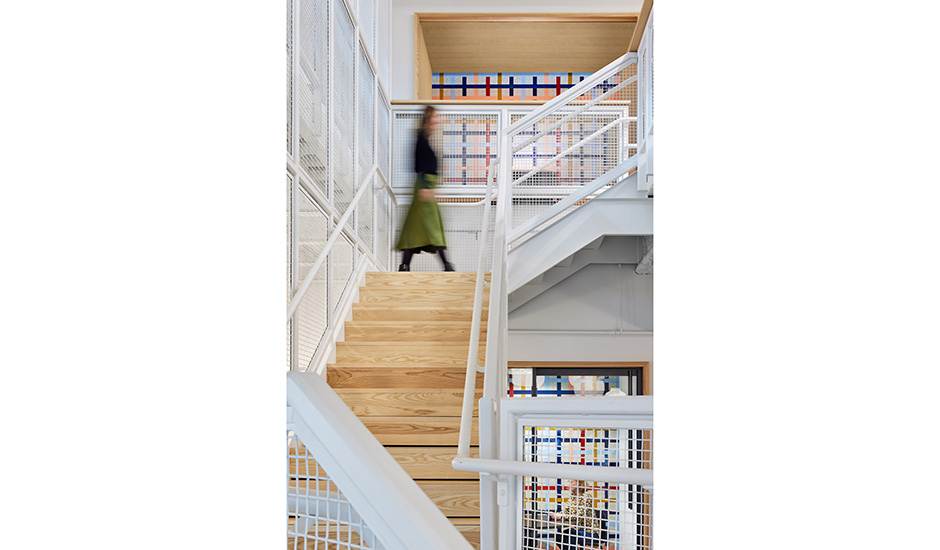 The new open stair in the café helps employees stay connected.
-
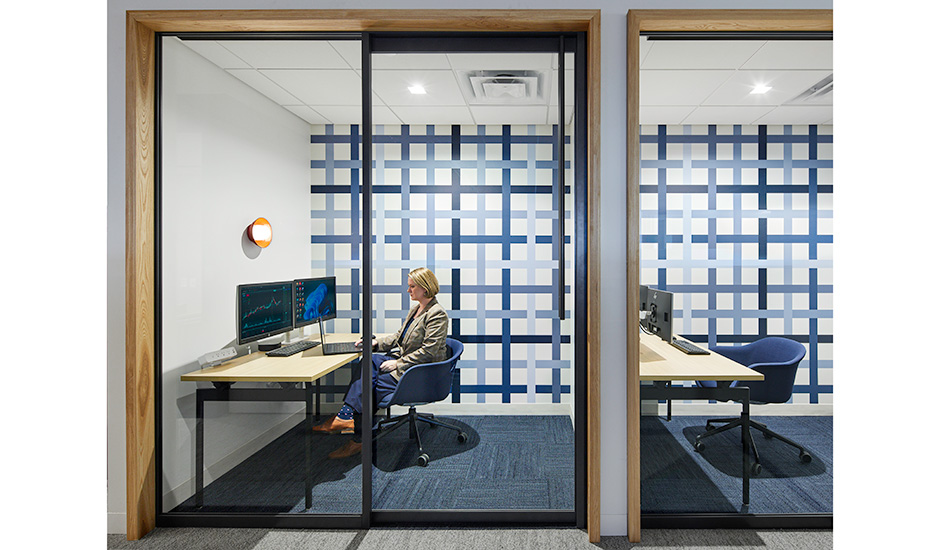 Small, acoustically private but visually connected huddle rooms support Brown & Brown's hybrid work style.
-
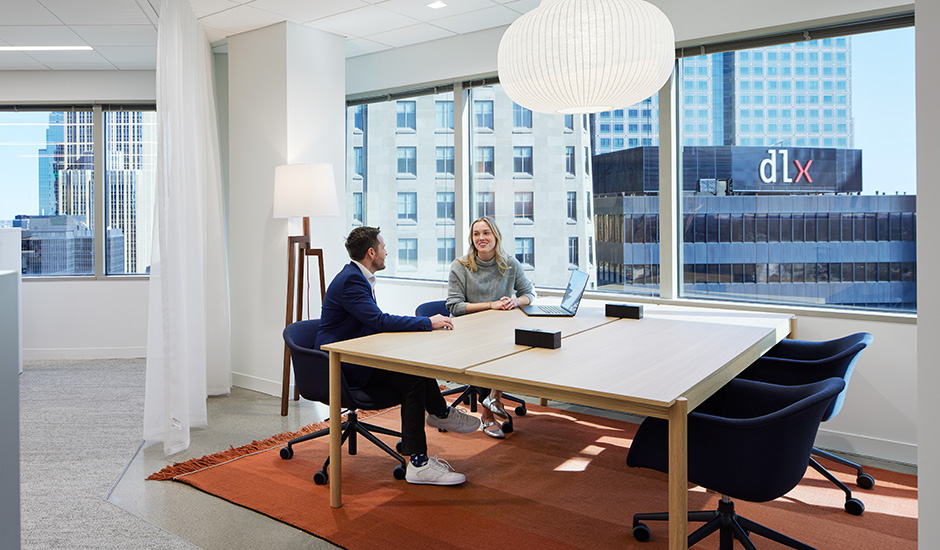 Ample daylight and views out support employee wellbeing.
-
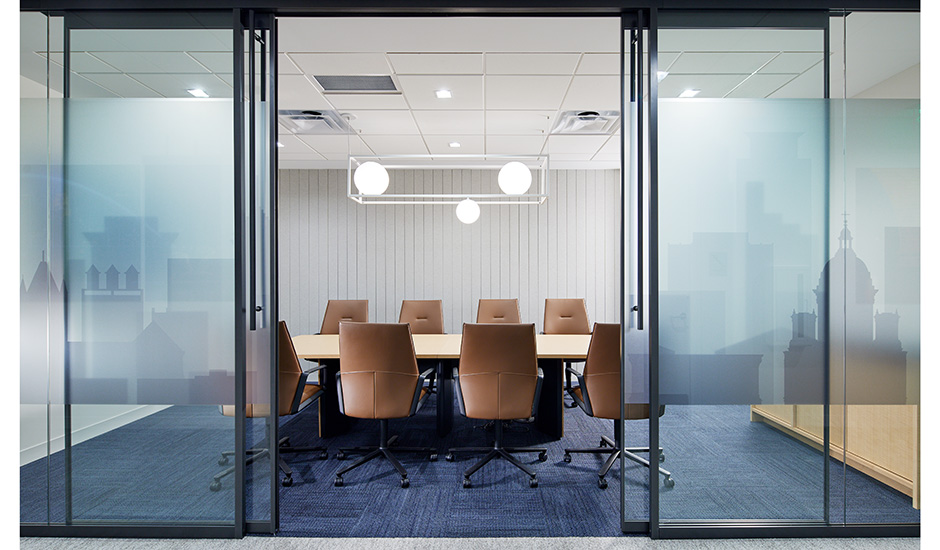 Thoughtfully assessing space needs and who is in the office when helped right-size meeting rooms.