



More Than a Meal
Penn State Berks, Tully’s Dining Renovation
←
To Project Types
Reading, PA | 9,600 SF
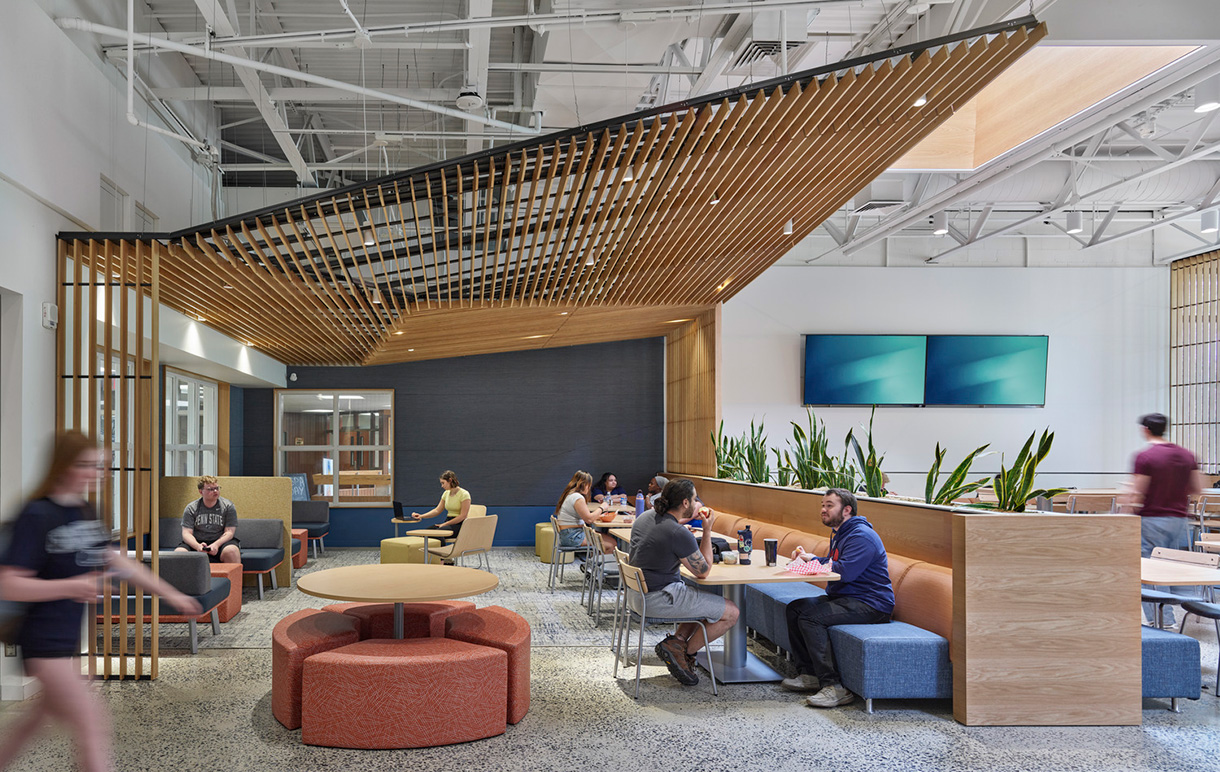 Student surveys and heat mapping studies informed seating variety and circulation, ensuring the space supports studying, performances, lectures, and events, not just dining.
As the only dining hall on a regional campus serving mostly commuter students, Tully’s Dining Hall at Penn State Berks could not afford a prolonged closure. Construction had to be completed within the narrow window of summer break—without sacrificing quality, budget, or vision.
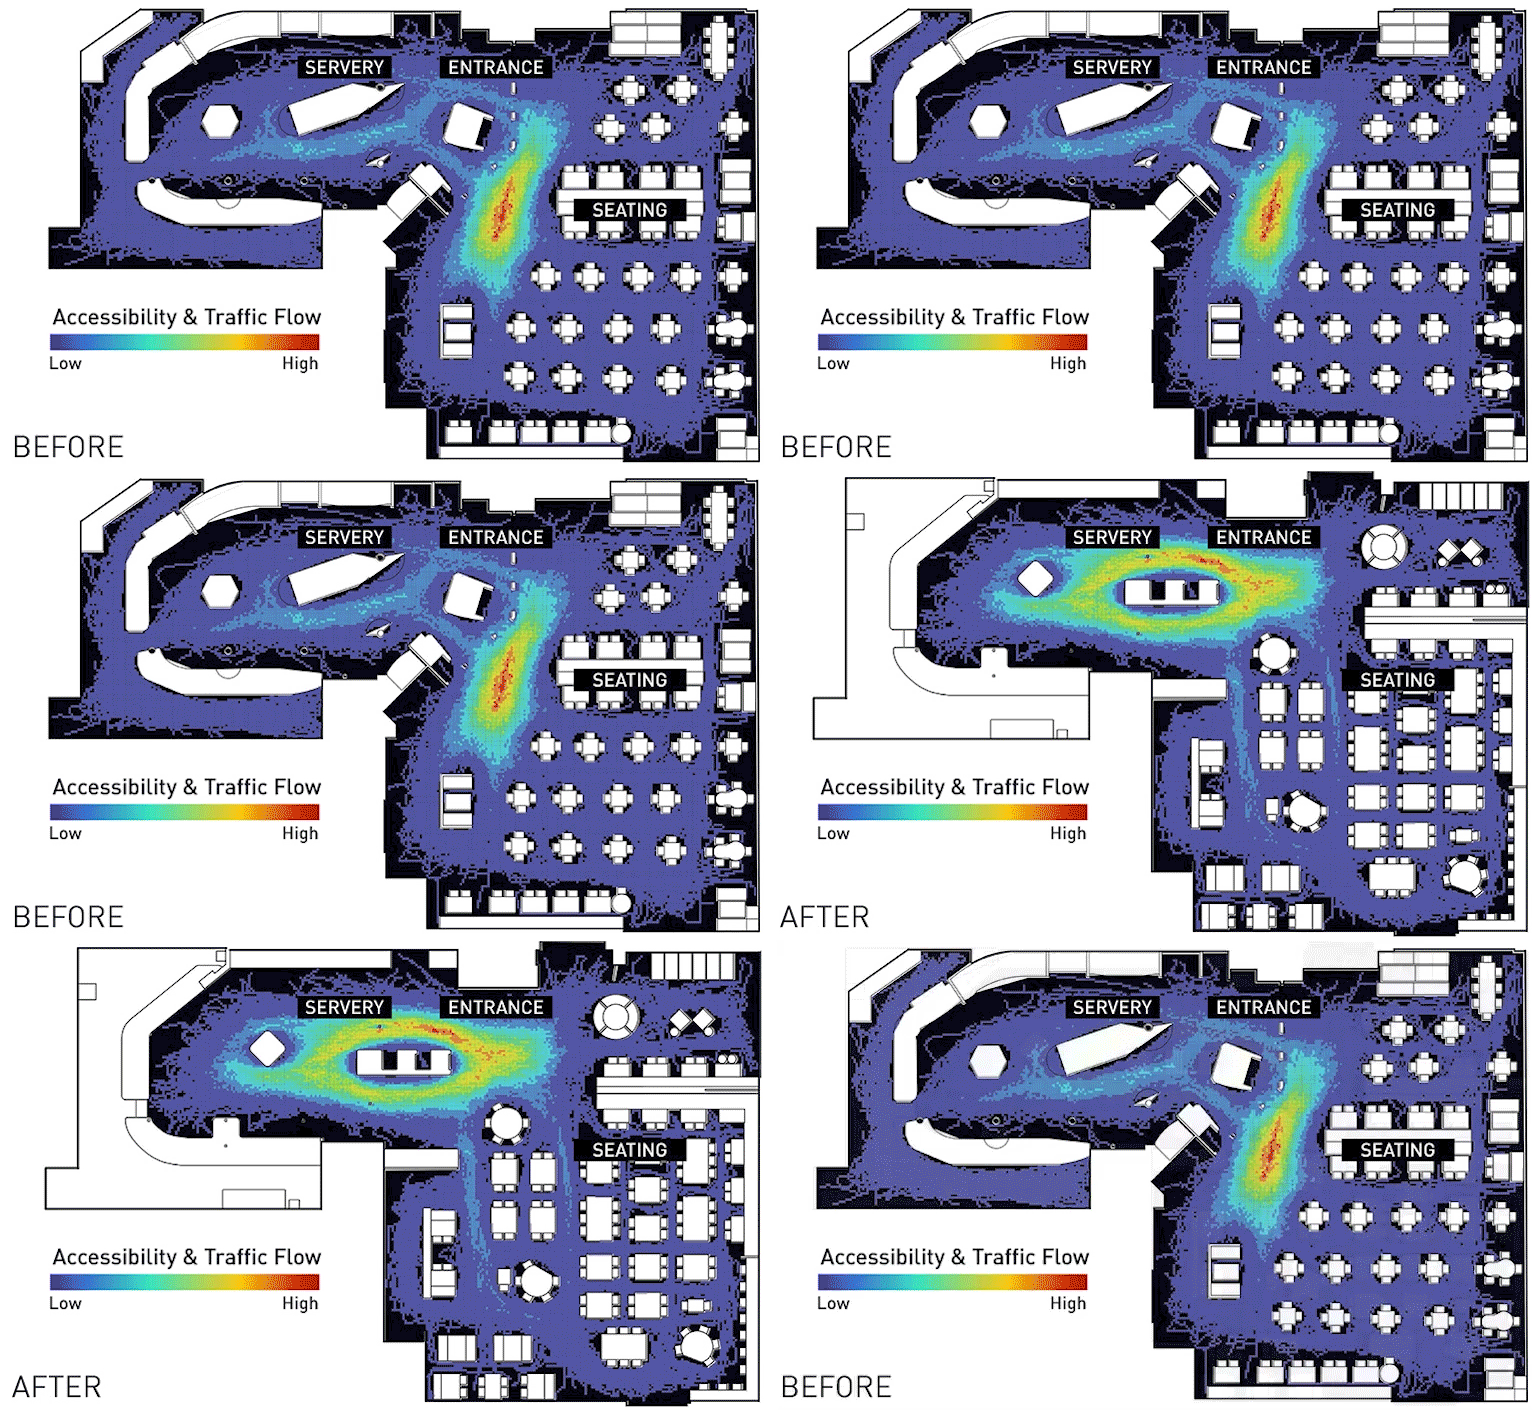 Heat map analysis of the original space revealed traffic bottlenecks and accessibility challenges, informing a redesign with more intuitive circulation and improved access to the service area.
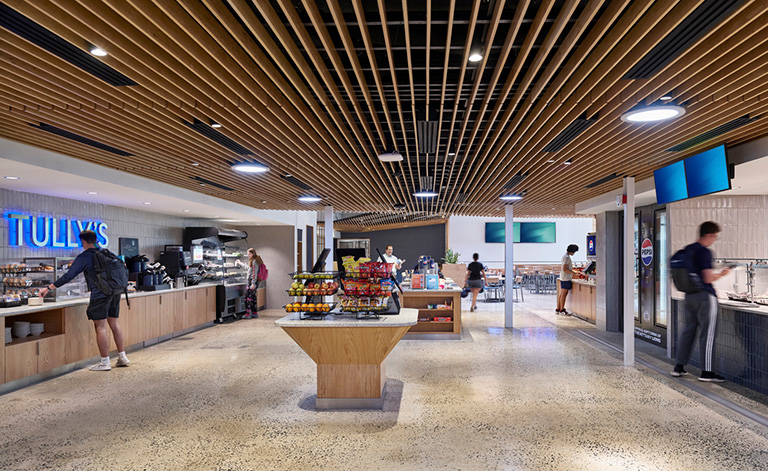 Solar tubes channel daylight from the roof into the servery, brightening up a previously dark space. Energy-efficient systems and healthier food offerings further elevate the experience.
Despite an ambitious schedule, the design approach reexamined flow, visibility, and experience. With grab-and-go options relocated to a new convenience store down the hall, space was freed for more made-to-order and visible cooking. An open servery with a front-facing kitchen responds directly to student preference for seeing food prepared.
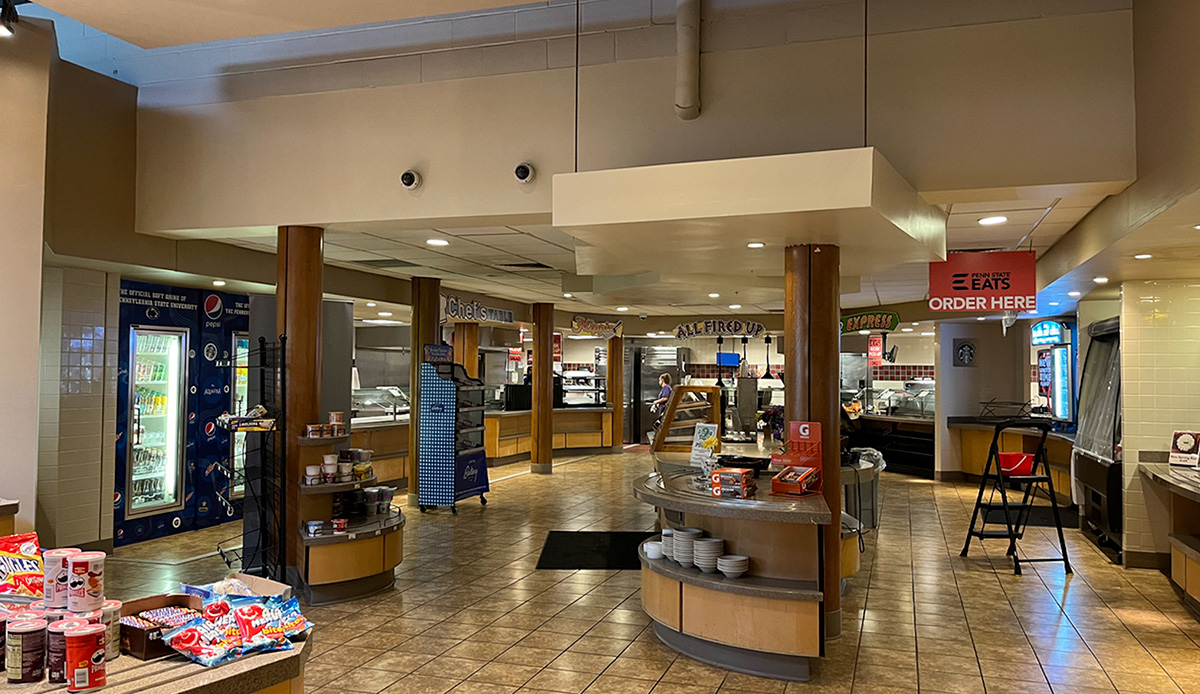
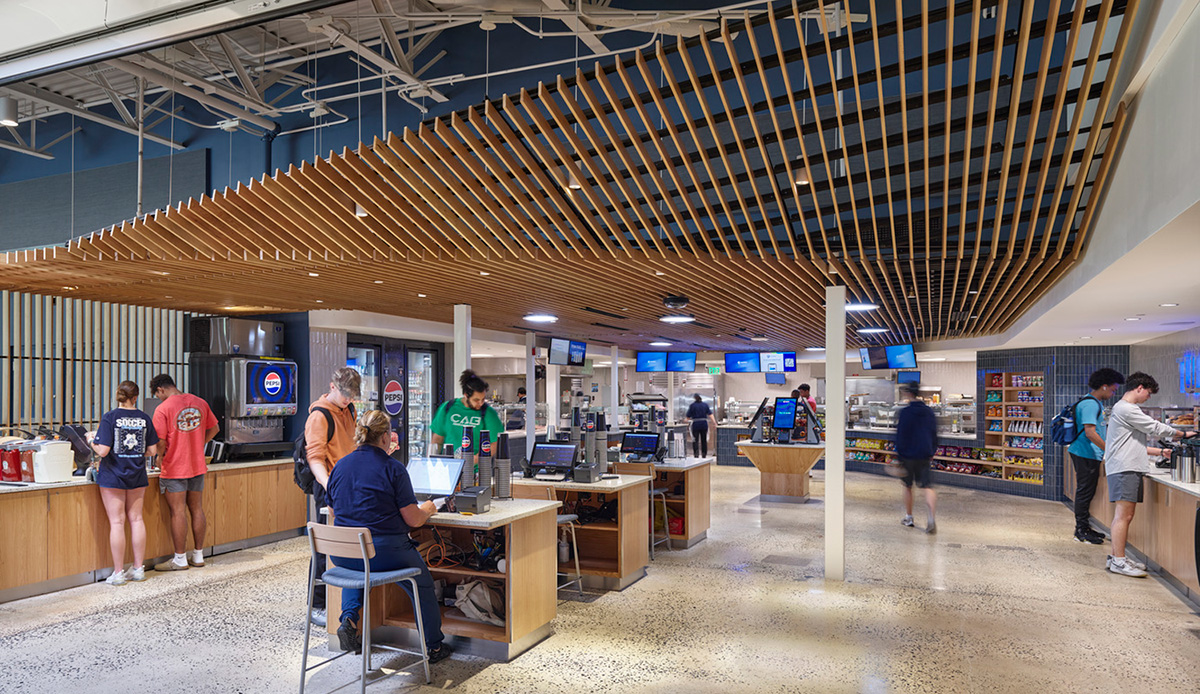
Construction had to be completed within the narrow window of summer break—without sacrificing quality, budget, or vision.
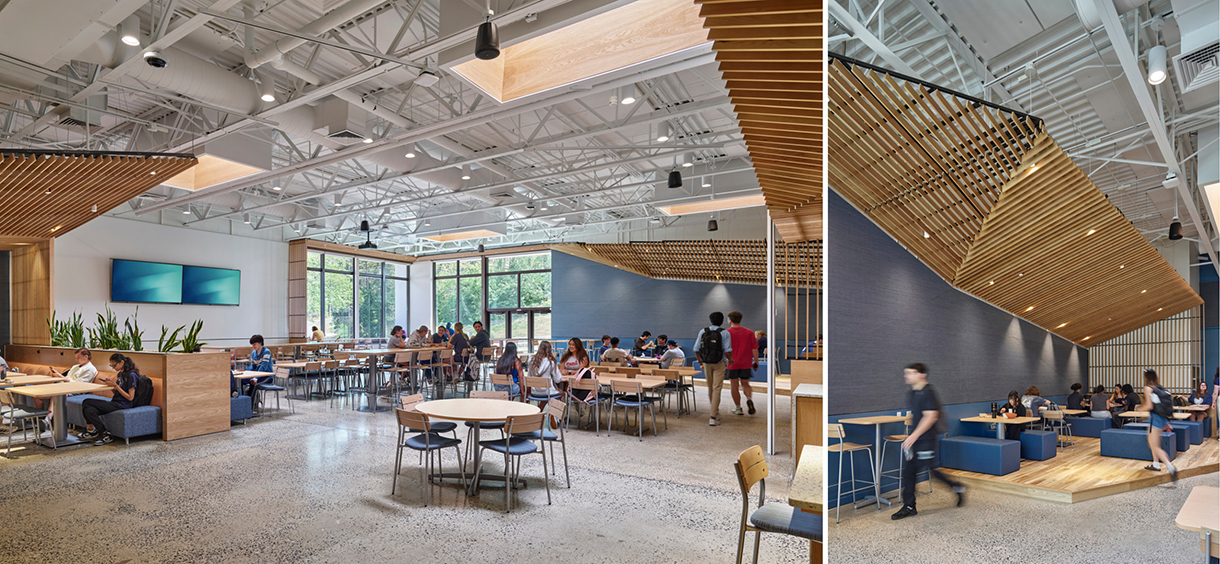 In the dining room, skylights were clad in wood to add warmth. Enhancing views outside to the surrounding landscape and adding interior planters help keep students connected to nature. A mini stage for performances also doubles as seating.
To meet the budget and schedule, we selected an off-the-shelf wood slat system and collaborated closely with the manufacturer to achieve a custom look using standard components. Iterations in slat thickness and spacing helped balance cost and aesthetics. Early construction manager involvement, rigorous communication, and strategic site visits helped ensure timely delivery.
Technology was leveraged to accelerate clarity. Using Polycam, a 3D scanning app, on an iPad, existing conditions were scanned to uncover hidden issues early.
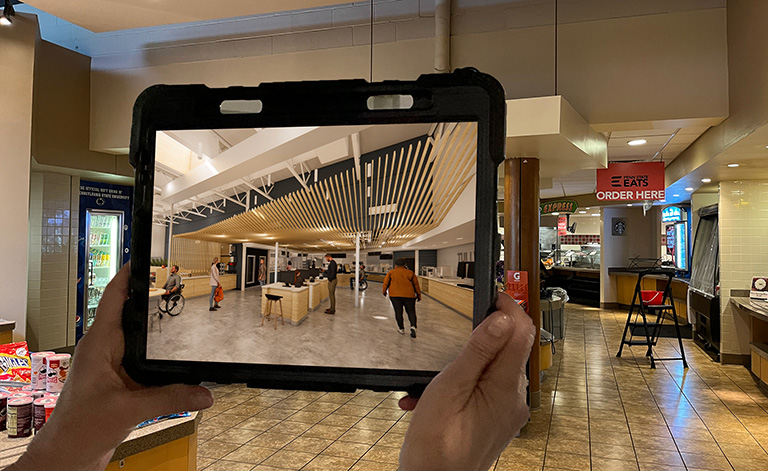 A detailed, rendered 3D model was built and reviewed with stakeholders in real time, allowing them to “stand” in the future space.
 This virtual reality tour helped people understand seating density, aisle widths and align quickly around decision-making.
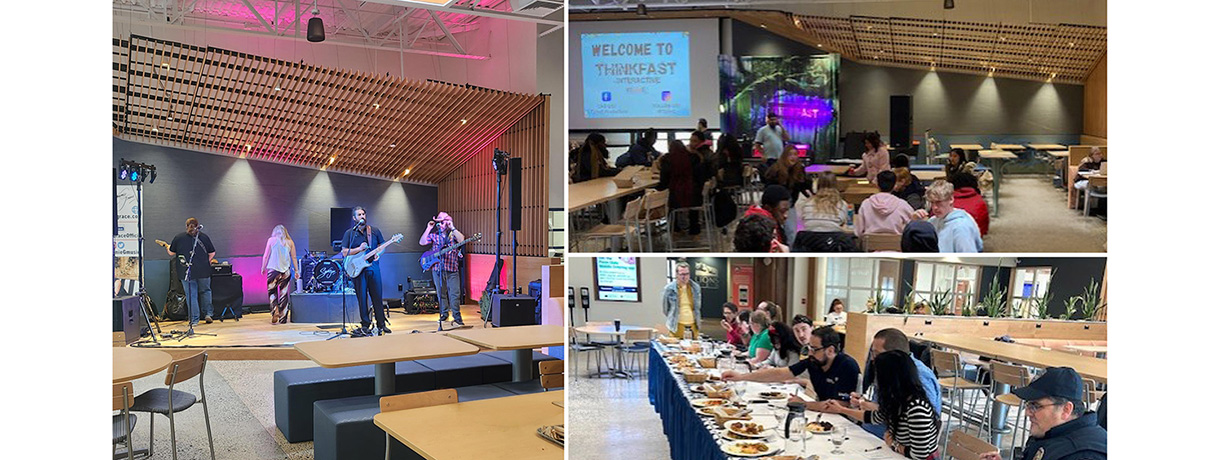 Tully's multipurpose space offers students more than just a meal.
Today, Tully’s is more than a place to grab a meal. It hosts game nights, concerts—even acrobats!—proving that thoughtful, flexible design can transform a “place to eat” into a space that nourishes belonging.