


Insights
Nov 11, 2026 _ insights
Designing Libraries Recap and Research
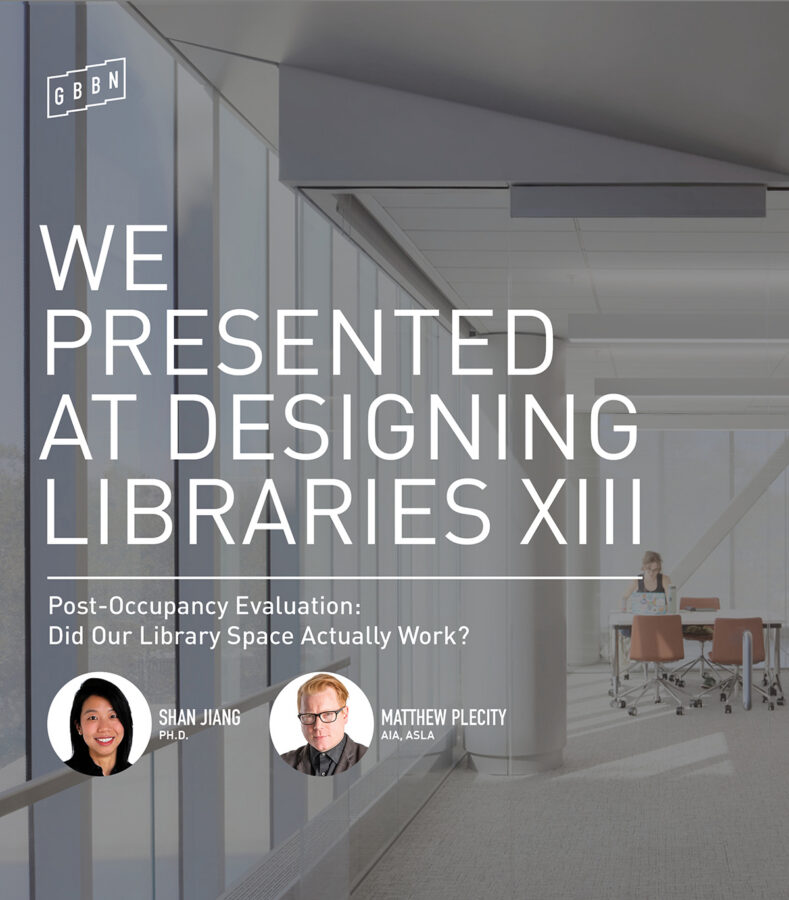
This year’s Designing Libraries XIII conference was held at the University of Pittsburgh’s Hillman Library. As the architects of Hillman’s LEED Platinum renovation and addition, we were particularly thrilled to participate in so many conference activities, from presenting post-occupancy research on the project to assisting workshops evaluating the library’s spaces.
The University of Pittsburgh’s Hillman Library radically reprogrammed spaces and services to better connect students to digital information and the expertise of librarians. Space that once housed printed information has been opened for people to collaborate and create. The completed multi-year, multi-phased Hillman Library renovation can now better support 21st century students and the campus community through enhanced digital services in a welcoming environment that inspires discovery.
At Designing Libraries XIII, we presented findings from a post-occupancy evaluation and furniture assessment study of Hillman Library. This POE, led by the University of Pittsburgh Library System, leveraged student observers for data collection and looked closely at how students, use the renovated library for different learning and social activities. Berenika M. Webster, PhD, Associate University Librarian for Collections and Organizational Effectiveness and Jennifer Ye Moon-Chung, Assessment Coordinator, both of the University of Pittsburgh Library System helped support and coordinate the research.
To make the research both practical and budget-conscious, the team used an observation-based method instead of sensors, allowing the team to capture seat-level detail on occupancy, furniture use, and movement across more than 2,000 seats. Over 24 days and 316 hours of observation, we logged more than 100,000 data points to better understand how the building performs in everyday use.
For conference visitors, tours of Hillman helped demonstrate how these patterns show up spatially across Hillman’s floors and zones, and how a data-informed post-occupancy evaluation can inform future decisions about furniture, amenities, and space planning.
A few clear takeaways emerged from the study.
- Hillman is busy: 66.4% of observations showed at least one person in a room.
- Smaller spaces performed better than large ones: compact rooms and four-chair media rooms had the strongest utilization, while larger rooms and tables were often underused.
- Use peaked late in the day and on Sundays: the highest activity clustered around 4 PM, with Sundays showing the strongest day-of-week utilization.
- Furniture choices affected behavior: bucket chairs were especially popular, likely because of their edge locations, privacy, and exterior views.
- The observational method was a major strength: it captured seat-level detail across 2,000+ seats at lower cost and without the privacy concerns of sensors, making it ideal for a post-occupancy evaluation.
The research reveals several design and operations lessons for academic libraries: right-size rooms, target staffing and maintenance by floor and zone, and choose durable furniture that can be easily reset and adapted over time. It also showed that library spaces support a mix of study, collaboration, rest, and routine everyday behaviors—not just formal academic work.
See our presentation slides here.
Read our case study about the Hillman Library transformation here.
Learn more about our approach to research here.
See more of our higher education work here.

Shan Jiang, Ph.D, is an associate principal and the director of research at GBBN. An established researcher, educator, and thought leader, she has published dozens of articles in peer-reviewed journals, presented at conferences, and recently published a full monograph with Routledge on therapeutic landscapes, healthcare design, and sustainable community development. At GBBN, Shan leads firm-wide research efforts, helping design teams in all markets conduct research while drawing on the best, established research to inform their work.

Matthew Plecity, AIA, ASLA is a principal at GBBN. An architect with a landscape architecture background, Matt leverages his understanding of site and context to design buildings with strong relationships to their environments. As part of the leadership team for GBBN’s Higher Education Market, he regularly shares his insights into campus design, sustainability, academic libraries, and research spaces at regional, national, and international conferences. Matt loves collaborating with clients, colleagues, and consultants to build bold ideas like University of Pittsburgh’s Hillman Library renovation and Penn State Behrend’s Federal House.