

Daylit for Discovery
Carnegie Mellon University, Hamerschlag Hall 1200 Wing
←
To Project Types
Pittsburgh, PA | 5,900 SF
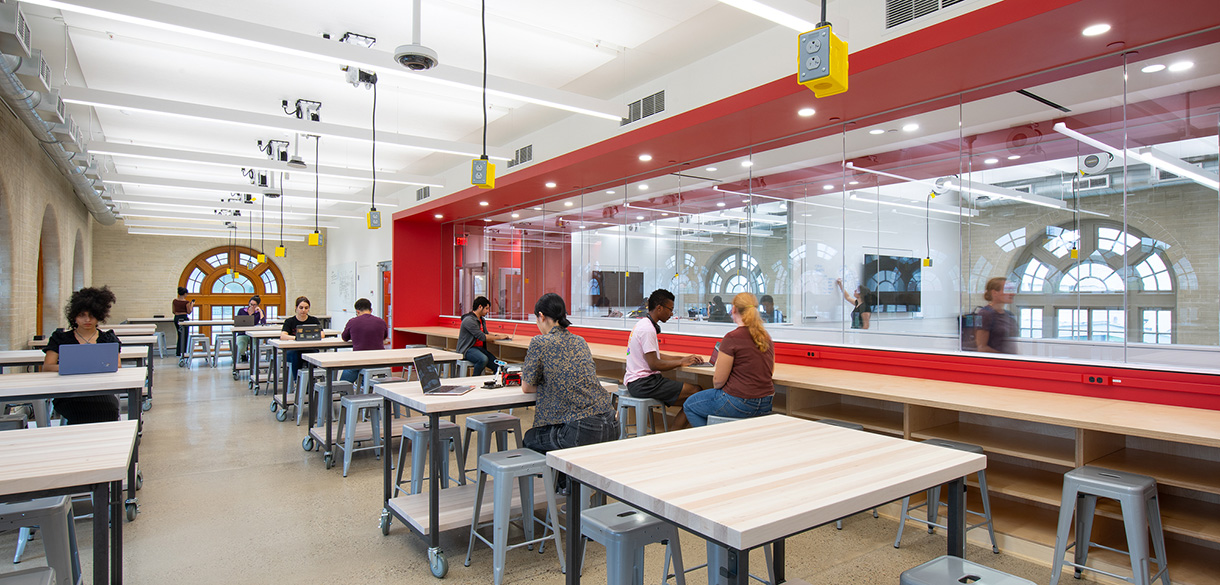 The renovation brings a fresh new feeling to learning spaces inside Carnegie Mellon University's Electrical and Computer Engineering Department.
In the 1200 wing, we improved learning spaces for the Electrical and Computer Engineering Department (ECE), made circulation more intuitive, and upgraded restrooms. To solve the challenge of making exciting work more visible to students, visitors, and donors, and bring daylight deeper into the space, glass was added to the corridor.
Because the building’s most compelling historic features—the yellow brick, arched wood windows, and concrete floors of architect Henry Horbostel’s original design—were worth highlighting, we kept new insertions understated, transparent, and clean so they would complement rather than compete with the original building. In the corridor and interior details, everything was intentionally aligned: window spacing established the rhythm for acoustic ceilings, lighting, glass panel joints, sprinkler heads, and open storage cubbies. That subtle discipline gave the project a sense of balance and harmony that echoes the symmetry of the classic architecture. Labs were designed to be flexible, with moveable furniture and adaptable infrastructure so students can arrange themselves into collaborative groups of 4 to 10.
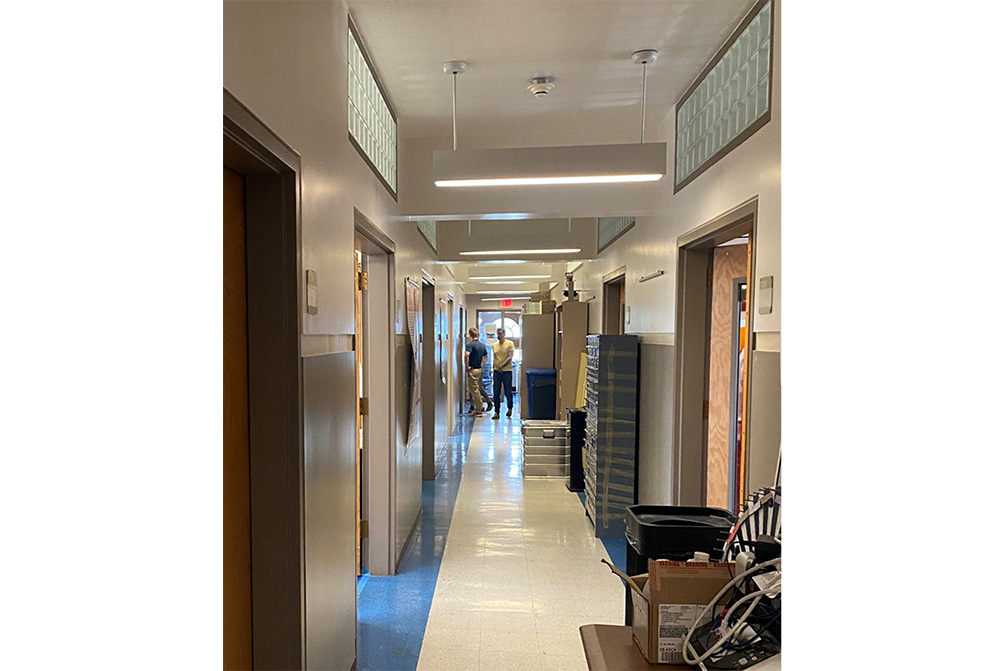
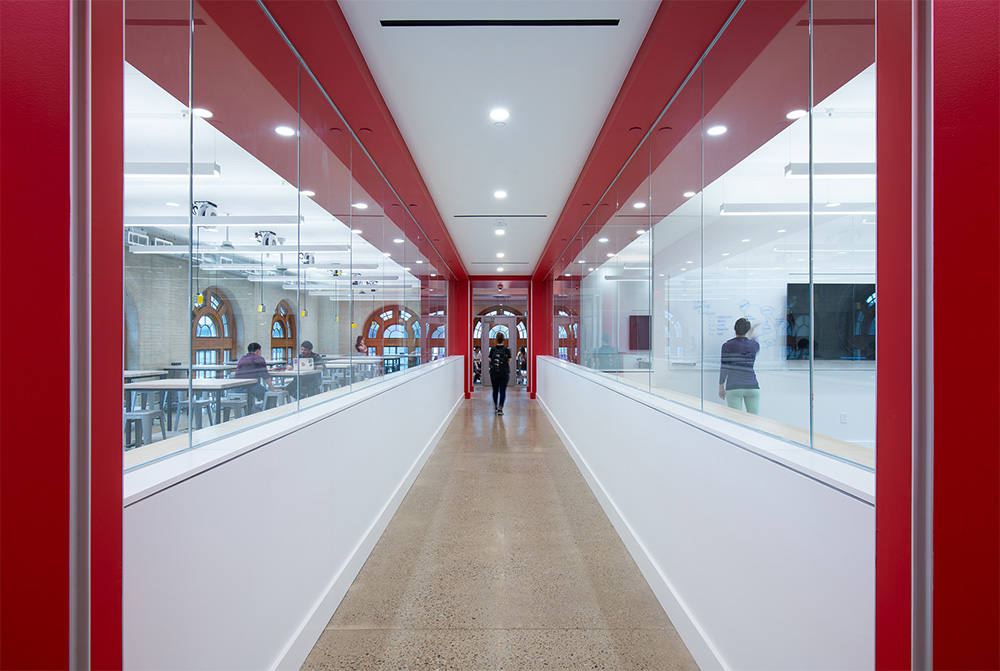
We also found a solution to a code challenge: Because the building was not fully sprinklered, the corridors required a one-hour fire rating. Instead of automatically deferring to costly fire-rated glazing with heavy mullions, we used closely spaced sprinkler heads combined with non-fire rated glazing to create much cleaner sightlines. This achieved the same code requirement with a more elegant and economical result.
These creative solutions result in more daylight, greater student use, and better showcase the innovative work happening inside the department. By restoring the building’s historic character while making the interior more intuitive, open, and adaptable, the project creates a space that supports both daily learning and long-term recruitment.
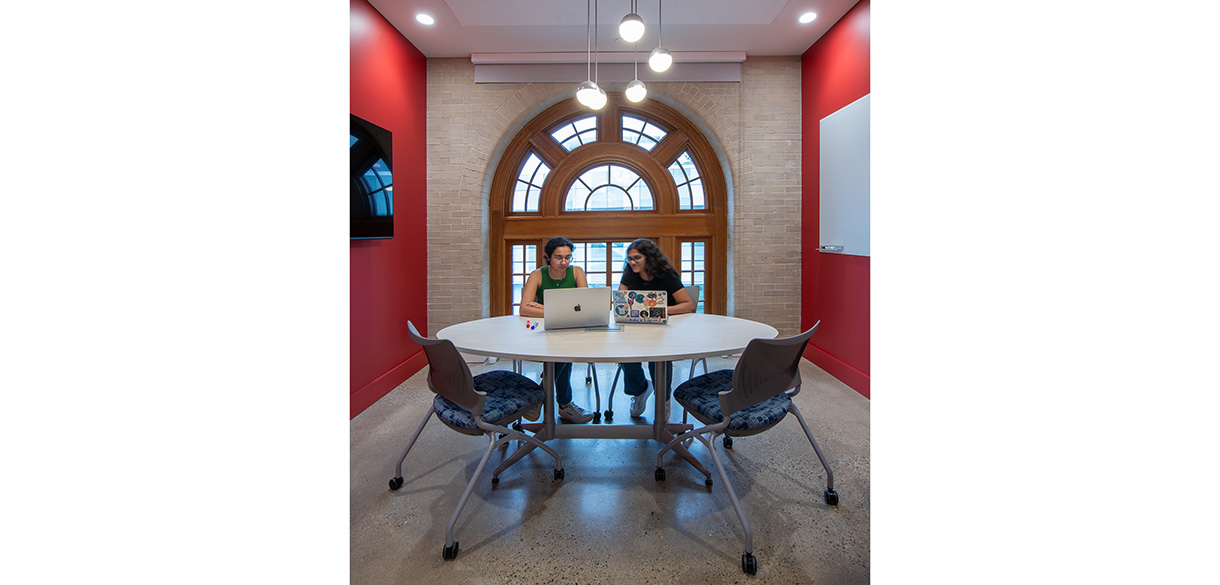 The space feels refreshed, yet retains the original Hornbostel yellow brick and curved windows that are unmistakably CMU.