



Expanding Access, Strengthening Care
Mercyhealth, Beloit Clinic & Emergency Department
←
To Project Types
Beloit, Wisconsin | 21,600 SF
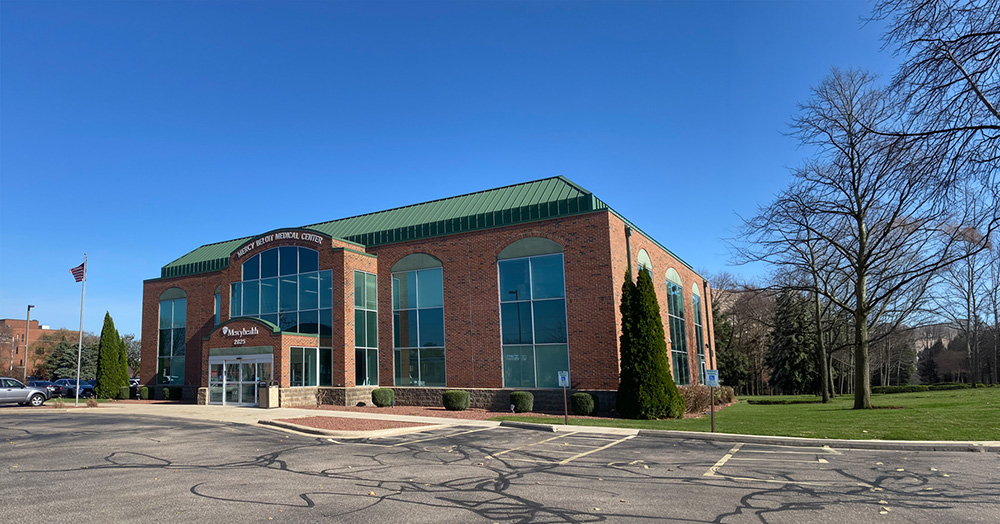
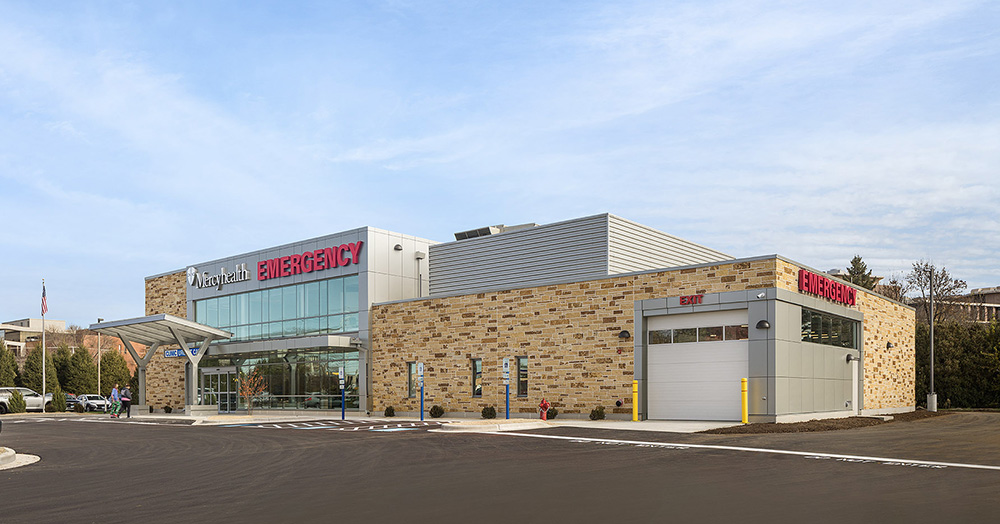
Designed to serve an anticipated demand of 15,000 visits per year with 24-hour access, the emergency department includes an urgent care area and is connected to imaging and lab services. The second floor has ambulatory clinics for pediatric, obstetrics, and cardiology along with a PT/OT gym. The goal was not just to add capacity, but to create a highly visible, community-centered destination that will increase access to healthcare for the people of the region. By converting the site into a prominent new care facility, the project helps Mercyhealth better meet local demand while reinforcing its presence.
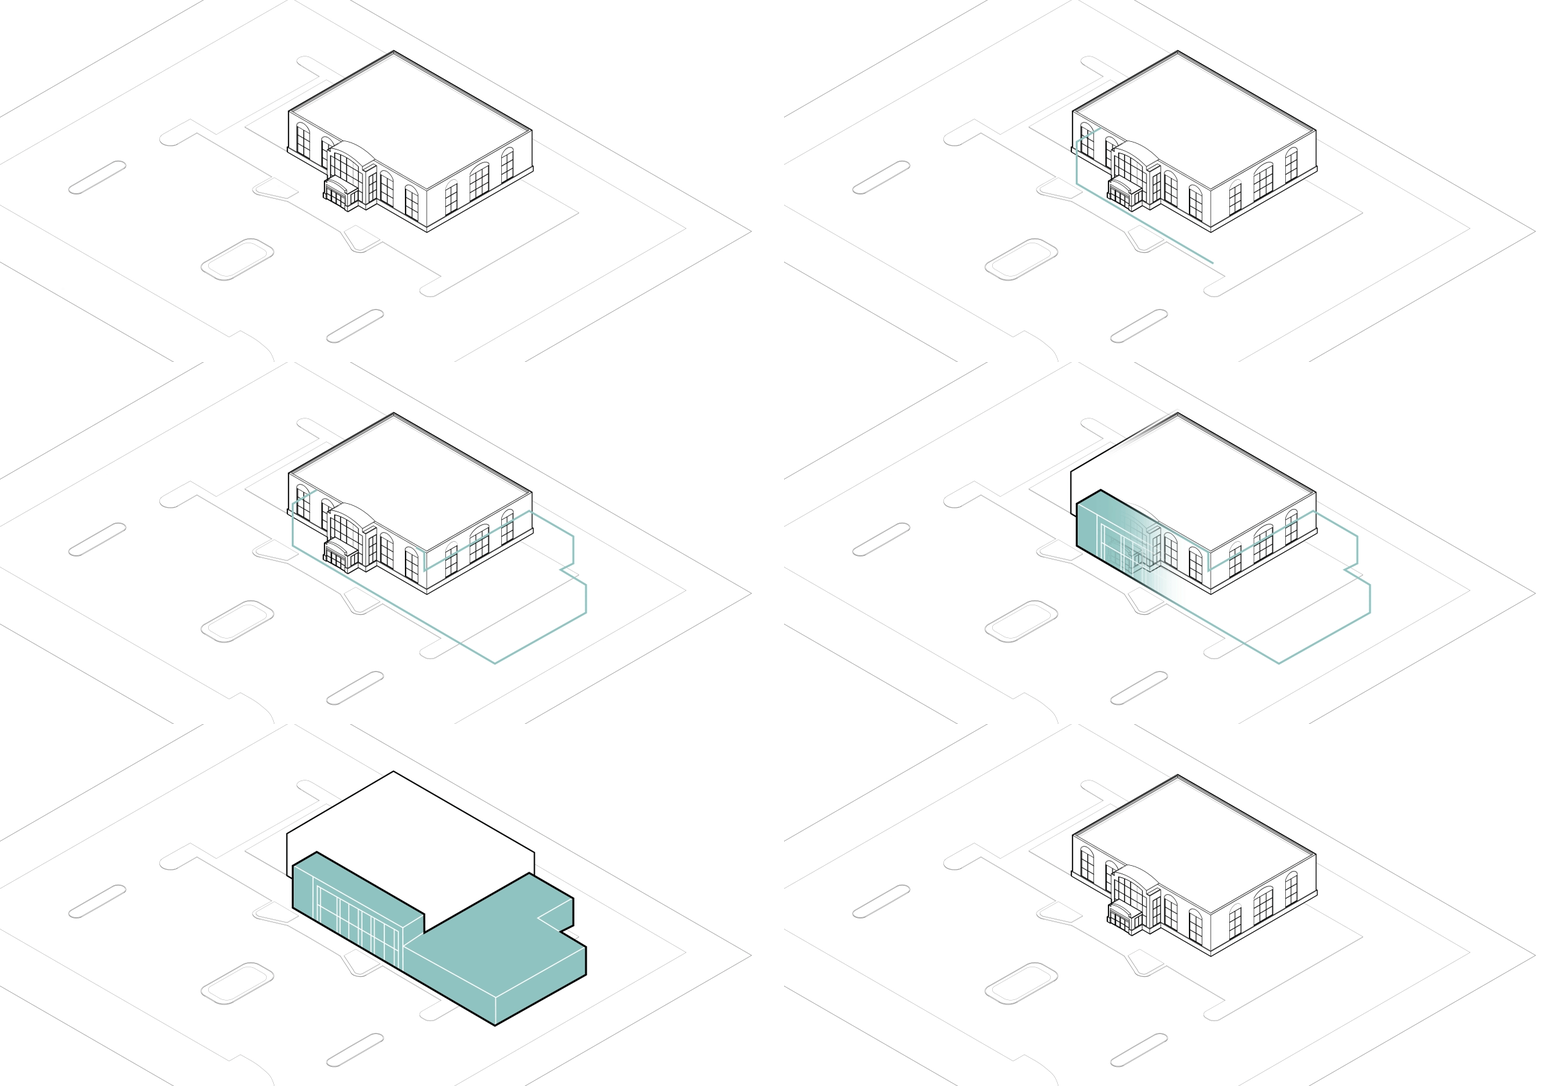 A new addition creates a strong first impression with a prominent and welcoming front entry, a generous vestibule, a canopy extending over the sidewalk, and clear wayfinding all help guide visitors intuitively from arrival to check-in.
The project had to solve a complex set of operational and site challenges. Mercyhealth came to the project with a dual urgent care/emergency model already in mind, based on a system they had successfully implemented elsewhere. We helped translate that vision into a buildable solution that maintained system-wide consistency while responding to this site’s unique constraints.
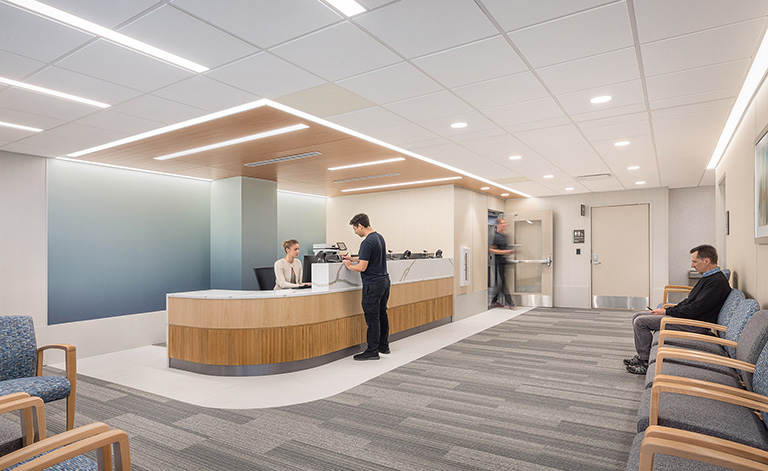 The clarity and intuitive navigation established at the building's entry is carried through to the interior spaces, such as the outpatient clinic waiting area shown here.
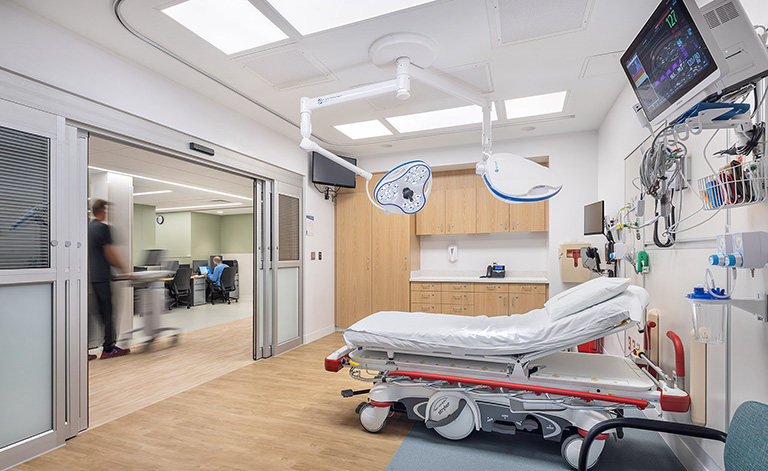 The first floor ED: The project combines emergency services on the first floor with clinical offices on upper floors.
To help Mercyhealth keep the existing facility operating throughout construction, we worked with the owner and contractor to design prefabricated clinic buildings so patient care could continue on-site while the main renovation moved forward. We helped ensure the temporary facilities met their standards and that parking, access, and circulation remained functional.
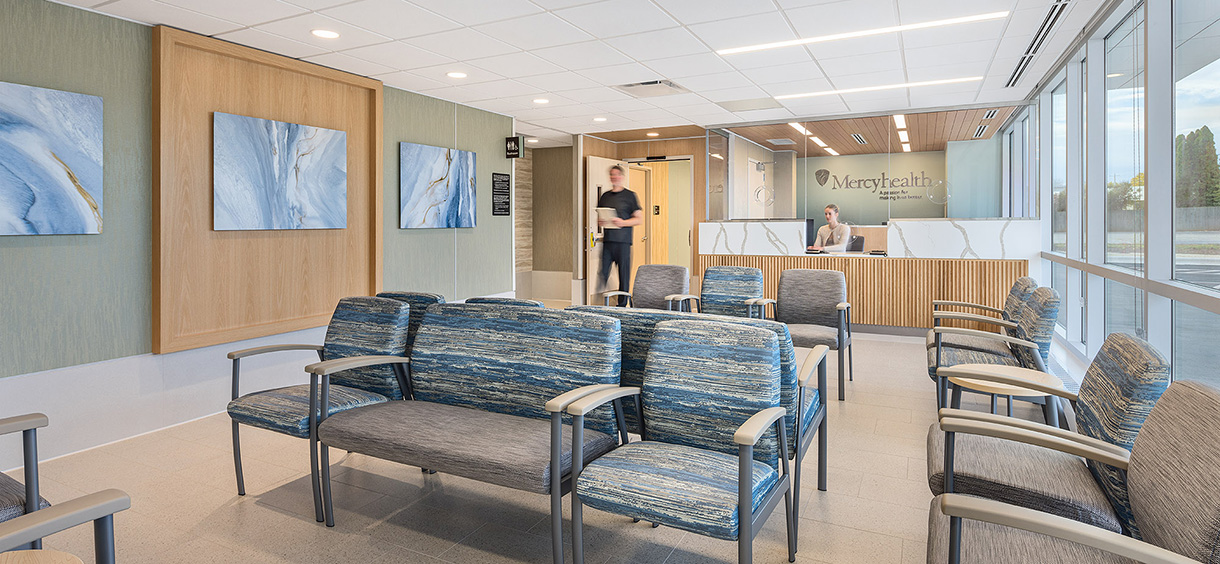 Waiting areas are light and bright and provide views out for patients, visitors, and staff.
Inside, the layout balances privacy and visibility so patients know exactly where to go while still feeling secure and cared for. The design reinforces Mercyhealth’s brand identity and creates a more confident, comfortable experience for patients.
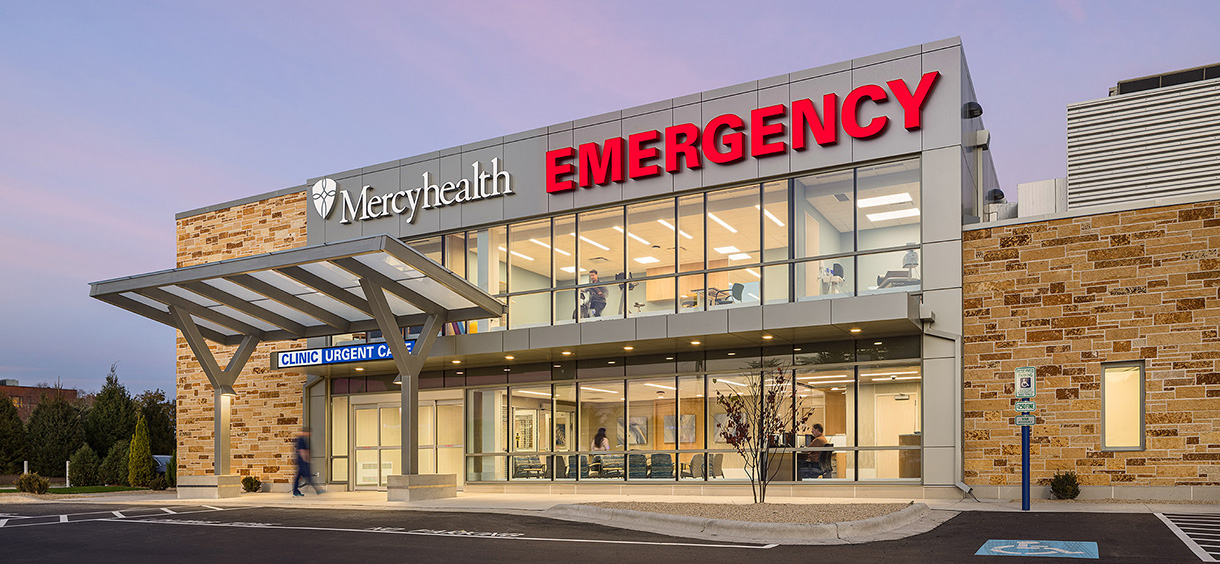 The new entry provides views into the building, reinforcing wayfinding clarity.
-
News