


Designing Out the Wait
Children’s Minnesota, Minneapolis Emergency Department Flow Renovation
←
To Project Types
Minneapolis, MN | 7,000 SF
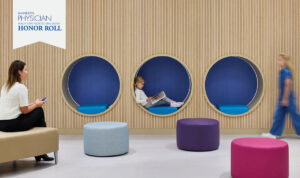
 Integrated seating nooks, reflective tile, varied seating options, and Children's Minnesota branding create a playful and welcoming waiting environment for children and caregivers.
The renovation of the pediatric emergency department (ED) arrival and triage areas at Children’s Minnesota in Minneapolis was guided by a single, unifying goal: speeding patients to care. Every design decision, from spatial planning to material strategy, was measured against its ability to help increase throughput and enhance the arrival experience.
 The former ED had limited seating, and when waiting exceeded capacity, families spilled into the corridor connecting to the main hospital. The transformed waiting area expands seating opportunities while improving visibility, comfort, and connection to the hospital beyond.
 Seating includes elements scaled to children, like the alcoves that create playful pockets of retreat, comfort, and familiarity within the waiting environment.
To support a new clinical workflow aimed at decreasing wait times, we reimagined the ED’s front door experience. This included re-designing the waiting area to optimize patient time spent there and improving triage efficiency within a highly constrained footprint. Clinical areas were reconfigured to support revised processes and additional patient rooms, while the entrance and waiting spaces were intentionally designed to meet families’ needs for comfort, clarity, and positive distraction.
The moment the renovated ED opened it was like a light switch going on as wait times dropped to almost nothing. Typical wait time now is under ten minutes.
 Use of Augmented Reality (AR) together with physical mockups helped stakeholders understand the space and provide our team with in-the-moment feedback that helped shave three weeks off the design process.
A critical challenge was balancing openness and security. Our team explored multiple configurations to move families intuitively from the entry, past security, and into registration without creating stress or confusion. Augmented reality (AR) became a pivotal tool in this process. While walking clinicians and staff through full-scale scenarios in AR, we tested assumptions, evaluated sightlines, and refined workflows in real time. This immersive approach allowed stakeholders from different groups (clinicians, nurses, leadership, and staff) to occupy the same (virtual) space together, at the same time. By not having to interpret 2-dimensional drawings, they received the information they needed to make informed decisions during the meetings. The real-time communication fostered across departments and leadership levels drove consensus in a single meeting. This allowed the design phase to be shortened by three weeks, and no post-construction changes were requested by medical staff.
 The new ED check-in is directly connected to the triage nurse work area, supporting patient visibility, operational flow, and a more coordinated care experience.
 Seating options tucked into the wall consider children's sense of prospect and refuge and contribute to a feeling of protection.
Research underpinned the process from the outset, including a literature review of best practices for emergency department front-end operations and ongoing evaluation of AR’s effectiveness, with a post-occupancy evaluation planned. Digital fabrication further accelerated progress: 3D-printed mock-up fasteners allowed the design team to assemble rooms quickly and affordably, shifting time away from setup and toward meaningful client feedback.
Together, these strategies transformed the pediatric ED’s front door—reducing wait times, improving experience, and demonstrating how immersive tools can turn user voices into successful built outcomes.
 Integrated moments of play, positive distraction, and donor recognition reinforce a welcoming and recognizable Children's Minnesota care environment.
-
 Bold colors, playful graphics, and integrated brand elements create a familiar Children's Minnesota environment that helps children and caregivers feel welcomed from the moment they arrive.
-
 Designed as a flexible support space, the multi-purpose room supports a range of patient and family needs, including sensory retreat, separation needs, and private consultation.
-
 Rounded forms, playful color accents, and integrated seating translate the Children's Minnesota brand into a tactile and child-scaled waiting experience.
-
 The public connection back to the hospital extends the pediatric care experience through integrated seating, playful branding, and intuitive wayfinding.
-
Awards
-
News